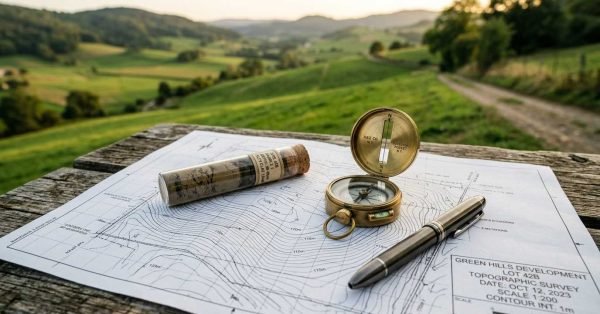
Topographic survey map labeled "GREEN HILLS DEVELOPMENT LOT 42B" with a soil sample vial, brass compass, and pen on a wooden bench overlooking rolling green hills

    Lot Selection & Site Analysis Guide for Custom Homes

    A great custom home starts before the first blueprint; it starts with the right piece of
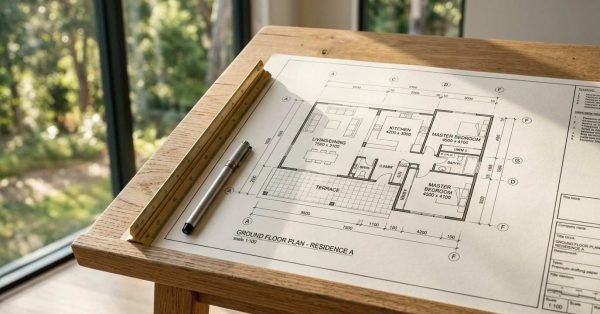
    Architectural ground floor plan blueprint labeled "RESIDENCE A" on a wooden drafting table with a brass scale ruler and silver pen near a sunny window

    Custom Home Floor Plan & Space Planning Guide

    A custom home floor plan is the blueprint that determines how every room in your house
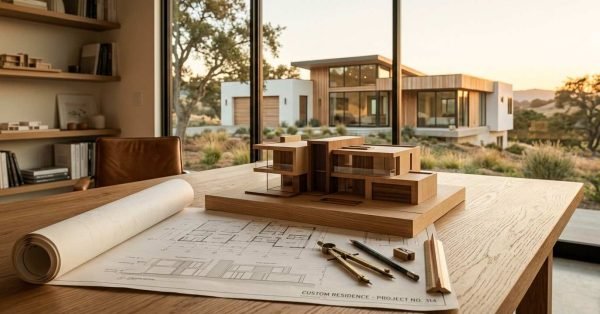
    Wooden architectural scale model of a modern house on top of architectural floor plans with drafting compass, pencil, and scale ruler, overlooking the completed luxury home through floor-to-ceiling windows

    Custom Home Design Principles & Architectural Style Guide

    I’ve walked through hundreds of custom home projects, and one thing always stands out. A well-designed
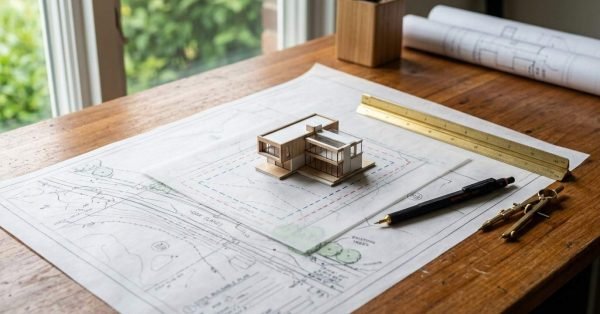
    Miniature modern house scale model placed on a site plan overlay with a brass scale ruler, drafting pencil, compass, and rolled blueprints on a wooden desk near a window

    Zoning Laws & Land Use Regulations for Custom Homes

    Zoning laws are local rules that decide what you can build on a specific parcel, how
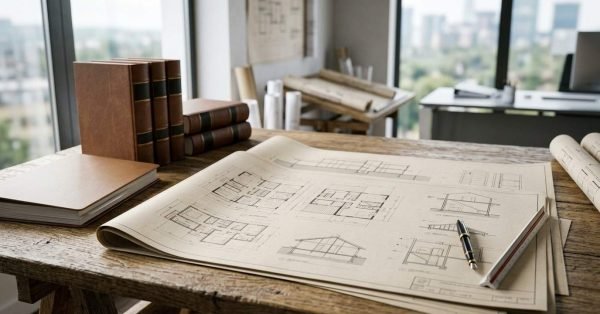
    Architectural building blueprints laid out on a wooden desk with leather-bound books, scale ruler, and fountain pen in a high-rise office with city views

    Custom Home Legal Classification & Building Code Guide

    I’ve walked enough clients through the permitting maze to know this: a custom home’s legal classification
