
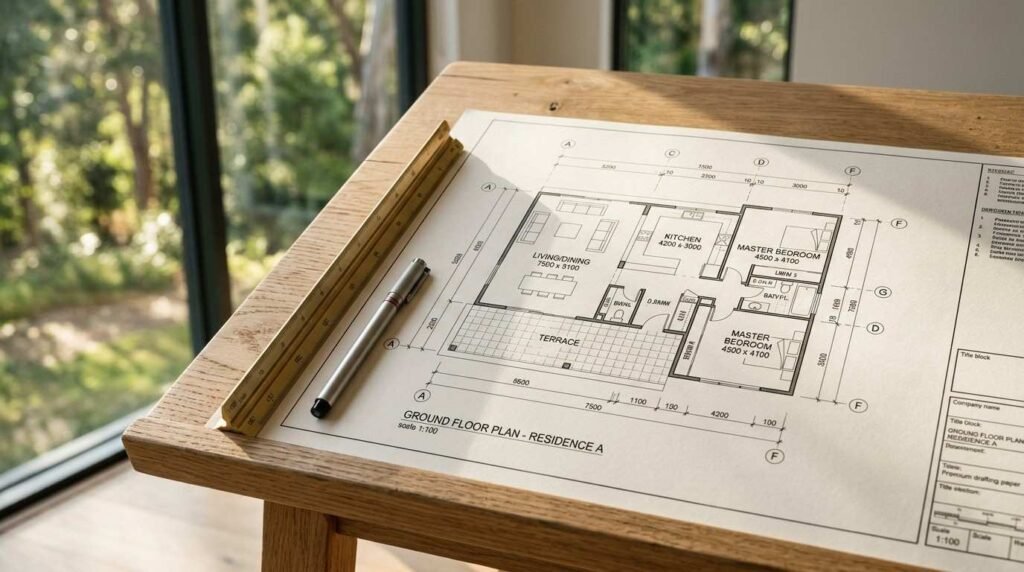
A custom home floor plan is the blueprint that determines how every room in your house connects, functions, and supports your daily life. I’ve seen homeowners fall in love with a facade and completely overlook the layout underneath it. That’s backwards. The floor plan is what you’ll actually live in every single day.
Getting this wrong costs real money and real comfort for decades. We’re talking about awkward traffic flow, wasted square footage, and rooms nobody uses. A poorly planned layout haunts a household long after move-in day.
This guide covers design principles, the planning process, room-by-room strategy, layout styles, California zoning factors, and builder evaluation. We’ll also flag common mistakes before they become expensive regrets. Consider this your orientation before the detailed decisions begin.
What Makes a Custom Home Floor Plan “Well-Planned”?
A well-planned floor plan puts function ahead of trend. It accounts for how your household actually moves through a day, not just how a room photographs.
I look at three things first: circulation, sightlines, and proportion. Circulation is how easily you move from garage to kitchen to bedroom without crossing through five other rooms. Sightlines determine what you see from the front door. Proportion means rooms are sized for their actual use, not inflated for square footage bragging rights.
Core Principles of Functional Space Planning
Every functional layout balances zoning within the home, grouping loud, active spaces away from quiet, private ones. Kitchens sit near dining and garage access. Bedrooms cluster away from entertaining zones.
We also plan for natural light and storage as structural decisions, not afterthoughts. A closet added after framing never works as well as one designed into the wall cavity from day one.
How Floor Plans Reflect Lifestyle and Household Needs
Your floor plan should mirror how your family actually lives, not a generic template. A household that works from home needs a quiet office wing. A family with young kids needs sightlines from the kitchen to the play area.
We start every design conversation by asking about routines, not room counts. That’s where good space planning actually begins.
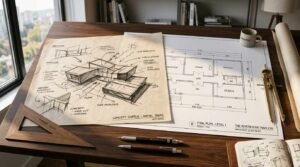
Key Stages of the Floor Plan Design Process
Floor plan design moves through distinct stages, and skipping any of them creates problems downstream. It starts long before anyone draws a single wall.
Pre-Design Site & Lifestyle Assessment
We assess your lot, its orientation, and your household’s daily patterns before sketching anything. Sun exposure, slope, and views all shape where rooms should sit on the property.
This stage also captures your must-haves and deal-breakers. Skipping it leads to redesigns later, which cost time and money.
Concept Sketches to Construction Documents
Concepts evolve from rough bubble diagrams into dimensioned floor plans, then into full construction documents. Each pass adds precision: room sizes, wall placements, door swings, window locations.
Our design consultation process walks clients through each version before anything moves to permitting. That transparency prevents surprises once construction begins.
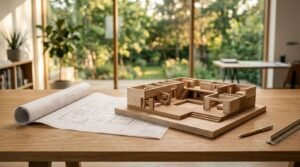
Room-by-Room Space Planning Fundamentals
Space planning succeeds or fails room by room. Each space has its own functional requirements, and treating them generically is where most layouts go wrong.
Living, Kitchen & Common Area Flow
Common areas need generous circulation and clear sightlines between the kitchen, dining, and living spaces. Open flow here supports both daily life and entertaining without forcing awkward furniture arrangements.
I always check whether someone in the kitchen can see the front door and the backyard. That single sightline test reveals a lot about a layout’s quality.
Bedroom & Bathroom Placement Strategy
Bedrooms belong away from noise sources, mechanical rooms, garages, and shared living spaces. Primary suites often sit on a separate wing or floor from secondary bedrooms for privacy.
Bathroom placement follows plumbing logic as much as convenience. Stacking wet walls between floors reduces both cost and future maintenance headaches.
Storage, Utility & Transitional Spaces
Storage is one of the most underplanned elements in custom homes. Mudrooms, pantries, and closets need dedicated square footage, not leftover corners.
Transitional spaces hallways, entries, landings deserve real design attention too. They set the tone for the whole home and shouldn’t feel like afterthoughts.
Open-Concept vs. Defined-Room Layouts
Open-concept and defined-room layouts each serve different households well. Neither is universally “better”; the right choice depends on how you live and entertain.
Pros, Cons & Best-Fit Scenarios
Open layouts favor families who entertain often and want visual connection between cooking, dining, and lounging. Defined rooms suit households that value acoustic privacy or need separate zones for work and rest.
We often recommend a hybrid open common areas paired with a few closed-off rooms for flexibility. That balance tends to age well as household needs shift.
Square Footage, Lot Size & Zoning Considerations in California
Your floor plan doesn’t exist in isolation; it has to fit your lot and comply with local regulations. California adds specific layers of complexity here.
Matching Floor Plans to Lot Constraints
Narrow lots, sloped sites, and irregular parcels all shape what floor plan is even possible. A design that works beautifully on a flat quarter-acre may need a complete reconfiguration on a hillside lot.
We evaluate lot constraints before finalizing any layout, because retrofitting a plan to fit a difficult site after the fact rarely produces a good result.
California Setback, Height & Zoning Basics
California municipalities enforce setback requirements, height limits, and lot coverage ratios that directly shape your floor plan’s footprint. According to the California Department of Housing and Community Development, local jurisdictions retain significant authority over these standards even under state housing reform efforts.
These rules vary meaningfully by city and county, so we check local zoning early rather than after a design is finalized. That step alone prevents costly redesigns.
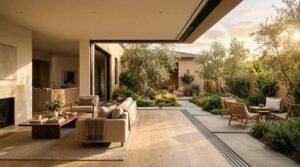
Indoor-Outdoor Flow & California-Specific Design Factors
California’s climate makes indoor-outdoor connection a practical design factor, not just an aesthetic preference. Floor plans here benefit from real integration between interior living space and the yard.
Climate, Natural Light & Energy Efficiency Tie-Ins
Orienting common living spaces toward outdoor patios extends usable square footage for much of the year. Large sliding doors and covered outdoor rooms are common responses to this climate advantage.
Floor plans also influence energy efficiency in home construction through window placement, room orientation, and airflow paths built into the design itself.
Customization Options: Universal Design, Accessibility & Future-Proofing
A floor plan built for today only serves you until your circumstances change. Future-proofing considerations belong in the earliest design conversations, not as a later retrofit.
Aging-in-Place & Multi-Generational Layouts
Wider hallways, zero-step entries, and main-floor primary suites support aging in place without requiring later renovations. Multi-generational households benefit from semi-private suites with separate entrances or kitchenettes.
We treat these features as design decisions from day one. Adding them after construction is far more expensive than planning for them upfront.
How to Evaluate a Builder’s Space Planning Process
Not every builder approaches space planning with the same rigor. The questions you ask during early consultations reveal a lot about what you’ll actually get.
Questions to Ask During Design Consultations
Ask how the builder gathers information about your lifestyle before drafting a layout. Ask how many design revisions are included and how changes get priced.
A builder who can’t clearly explain their design process is a builder whose floor plans you should scrutinize closely.
Red Flags in Floor Plan Proposals
Watch for generic template plans presented with minimal customization discussion. Watch for vague answers about room dimensions, storage allocation, or how the design accounts for your specific lot.
Our guide on how to evaluate home builder quality covers broader vetting criteria beyond floor plans alone.
Common Floor Plan Mistakes That Impact Long-Term Value
Certain floor plan mistakes show up again and again, and they quietly erode a home’s livability and resale value. Catching them at the design stage costs nothing compared to fixing them later.
Oversized rooms that steal square footage from storage, poor traffic flow that forces awkward furniture placement, and inadequate natural light are the most common culprits. We flag these issues during design review, well before construction starts.
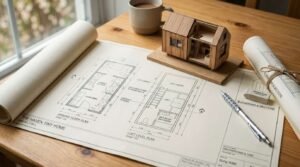
Working With Tiny Home Builders California on Your Floor Plan
We approach every custom home floor plan as a collaboration built on your household’s real needs, not a one-size-fits-all template. Our design process starts with listening, then translates that into a layout suited to your lot and lifestyle.
If you’re planning a custom home anywhere in California, we’ll walk through space planning with you from the first sketch through final construction documents.
Conclusion
Designing a custom home floor plan demands careful space planning, smart room placement, and a clear understanding of how traffic flow, natural light, and functional zones work together.
Every decision from ceiling heights to open-concept layouts shapes how a home performs daily. Getting these elements right early prevents costly structural changes and maximizes long-term livability.
We at Tiny Home Builders California connect you with expert local designers who turn your vision into a precise, buildable floor plan. Start your custom home journey today.
Frequently Asked Questions
How long does custom home floor plan design typically take?
Design timelines vary by project complexity, but most custom floor plans take several weeks to a few months. Site assessment, revisions, and permitting all affect the schedule.
Can I modify a floor plan after construction has started?
Changes get significantly more expensive once framing begins. We recommend finalizing layout decisions during the design phase, before any construction work starts.
What’s the difference between a floor plan and a space plan?
A floor plan shows the physical layout of walls and rooms. A space plan focuses on how those spaces function and flow for daily use.
Do I need an architect or can my builder handle floor plan design?
Many custom home builders offer in-house design services alongside construction. We coordinate design and construction together to keep the process aligned from start to finish.
How much does custom floor plan design typically cost?
Design costs vary based on home size, complexity, and customization level. We provide transparent design pricing during initial project consultations.
What size home do I need for my family?
Household size, lifestyle, and storage needs all factor into appropriate square footage. We help clients right-size their homes rather than defaulting to maximum square footage.
Should I prioritize open-concept or traditional room layouts?
The right choice depends on how your household entertains, works, and relaxes at home. We walk through both options during design consultations to find your best fit.


