Blog

Luxury master bathroom featuring a freestanding soaking tub next to a large grid window, alongside a walk-in glass shower with textured tile walls, brass fixtures, and a wooden stool holding bath accessories.

Custom Master Bathroom Ideas for a New Build

A well-designed master bathroom in a new build starts with three things: a layout that fits

Architectural drafting compasses, a triangular scale ruler, and rolled blueprints arranged on a marble kitchen island next to a ceramic bowl of lemons and fresh herbs.

Custom Home Kitchen Design: Layouts That Work

A kitchen layout works when it matches how your household actually cooks, gathers, and moves through

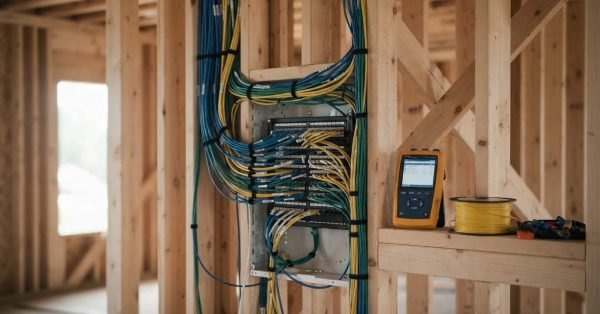
Bundles of blue and yellow network and low-voltage cables neatly organized and terminated in a wall-mounted patch panel attached to wooden framing studs during building construction.

Smart Home Features to Prewire in New Construction

I’ve watched too many homeowners rip open finished drywall six months after move-in because nobody prewired

Tiny home on a multi-axle trailer connected to a pickup truck, illustrating the size, dimensions, and towing considerations of a tiny house on wheels.

Tiny Home Dimensions & Weight Classes: THOW Size Guide

A road-legal tiny home on wheels tops out at 8.5 feet wide, 13.5 feet tall, and

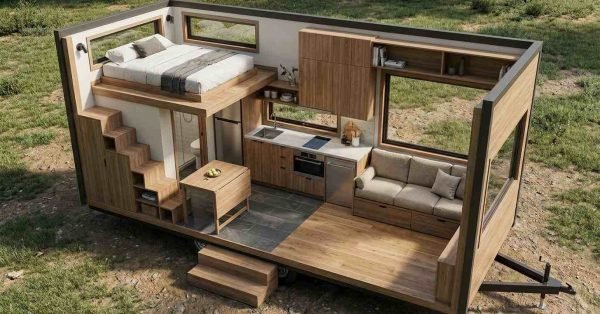
Open-concept tiny home floor plan showing a loft bedroom, compact kitchen, bathroom, living area, storage stairs, and trailer base.

Tiny Home Floor Plans & Design Principles: THOW Layout Library

I have walked through dozens of tiny homes on wheels, and the floor plan is the

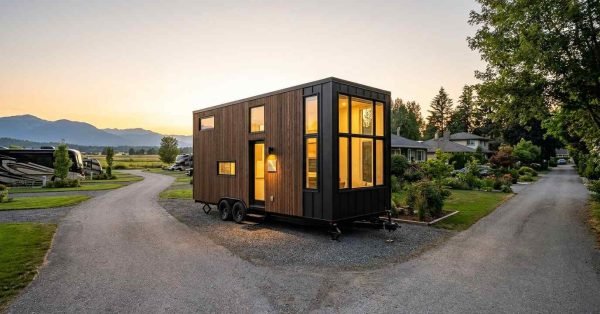
Modern tiny home on wheels parked in a residential setting, illustrating tiny home legal classification and certification.

RVIA & NOAH Certification: Legal Classification for Tiny Homes on Wheels

A tiny home on wheels is legally classified as either a recreational vehicle or a dwelling

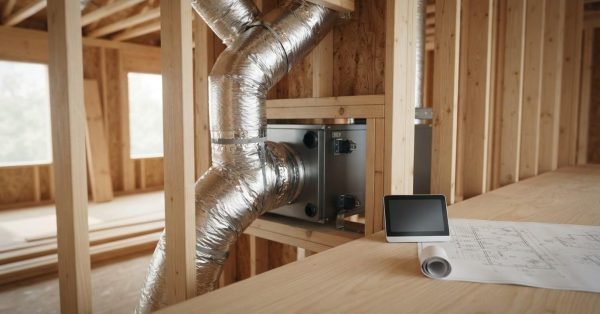
Flexible silver metallic HVAC ductwork connected to an air handler unit inside wood wall framing, with architectural blueprints and a tablet on a workbench during home construction.

Best HVAC System for New Construction Homes

The best HVAC system for a new construction home is one sized correctly for the house,

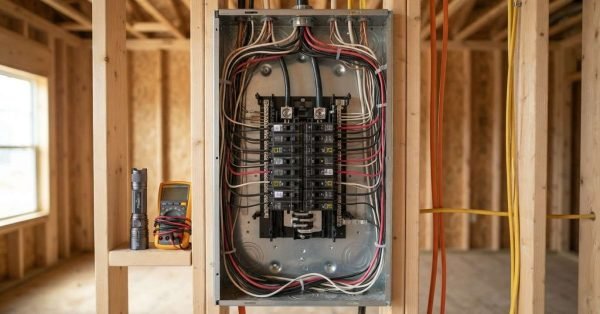
Open residential electrical service panel wired with circuit breakers and organized cables, with a flashlight and multimeter resting on the framing stud during a home inspection.

New Construction Electrical Checklist: 25 Must-Haves

I walk a lot of new builds before final sign-off, and electrical work is where quality

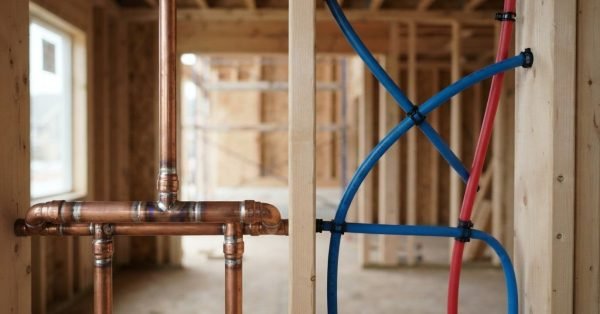
Newly installed copper plumbing supply pipes with soldered joints alongside blue and red PEX pipes secured to wood framing studs in a residential construction project.

PEX vs Copper Plumbing for New Construction

Copper corrodes over decades. PEX flexes through freezes without cracking. That’s the short version of a

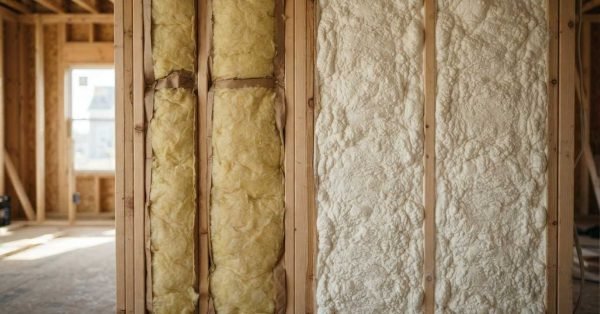
Construction site comparison showing fiberglass batt insulation installed in one wood-framed wall cavity and spray polyurethane foam insulation filling the adjacent wall studs.

Best Insulation for New Construction: Spray vs Batt

Spray foam insulation delivers a higher R-value per inch and seals air leaks that batt insulation