
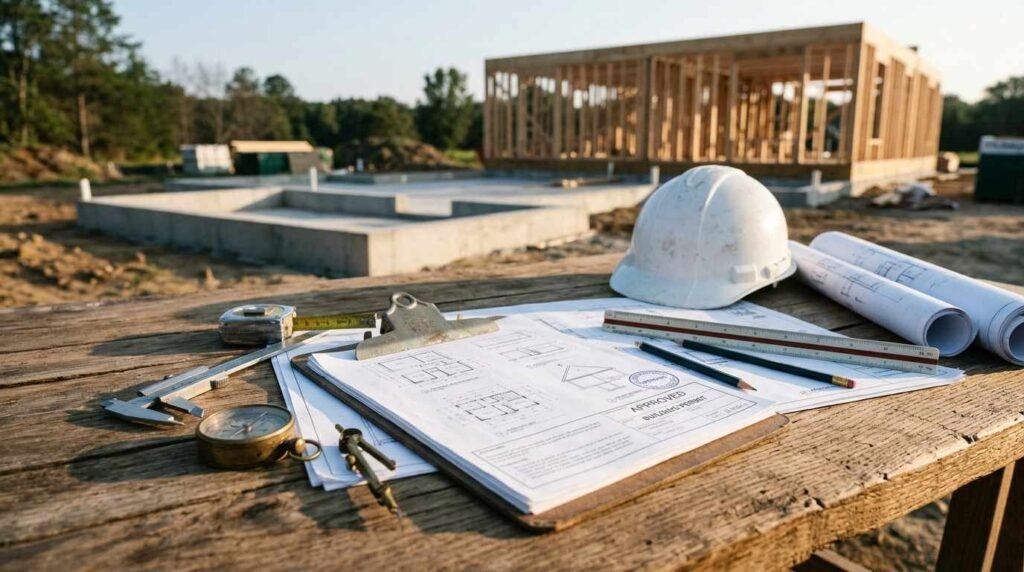
A building permit is a legal approval issued by your local building department that confirms your construction plans meet safety and zoning codes before work begins. Building a house in California typically requires eight to twelve separate permits, covering everything from grading and zoning to electrical, plumbing, and final occupancy.
Skipping a required permit is not a shortcut. It is a risk that can stall a project for months, trigger fines, or force you to tear out completed work during inspection. I have seen homeowners lose entire building seasons because one mechanical permit got overlooked at the planning stage.
I cover what a permit actually confirms and the core approvals every new home needs, the site and land-use permits that come before you break ground, the structural, electrical, plumbing, and specialty permits tied to construction itself, and the real process, cost, and timeline you should expect from application to final sign-off.
What a Building Permit Actually Covers
A building permit is an official document that authorizes construction work after a local jurisdiction confirms the plans comply with building codes, zoning ordinances, and safety standards. It exists to protect the structural integrity, fire safety, and habitability of the finished home.
Most people picture one permit for the whole house. That is not how it works. A single-family home build is broken into multiple permits, each reviewed by a different department or specialist inspector.
Why Permits Are Broken Into Categories
Building departments separate permits by discipline because each trade carries different safety risks and code requirements. Electrical work risks fire. Plumbing risks contamination. Structural work risks collapse.
Each category gets its own plan review, its own inspector, and its own inspection schedule. That separation is what makes multi-permit projects feel complicated, but it also means problems get caught early, discipline by discipline, instead of all at once at the end.
What Happens Without the Right Permit
Unpermitted work creates real exposure. It can force a stop-work order mid-build, require demolition of finished sections, and complicate resale because buyers’ lenders often require proof of permitted work.
I always tell clients the same thing. The permit isn’t the obstacle; skipping it is what creates the actual delay later.
The Core Permits Every New Home Requires

Every new single-family home in California needs a baseline set of permits regardless of size, style, or lot. These form the backbone of your entire permitting process, and missing any one of them halts the project.
Building Permit
The building permit is the master authorization covering the structural design, framing, and overall construction plan. It is issued after plan check confirms the design meets the California Building Code and local amendments.
This permit anchors every other approval. Most jurisdictions won’t issue trade permits electrical, plumbing, mechanical until the building permit itself is approved.
Grading Permit
A grading permit authorizes changes to the land’s slope, drainage, and soil before foundation work starts. It matters most on sloped lots, lots near flood zones, or any site requiring significant earth movement.
Skip this one, and you risk drainage problems that show up years later as foundation cracking or water intrusion. California’s seismic and soil regulations make grading review especially strict in wildfire and fault-adjacent zones.
Demolition Permit
If your lot has an existing structure, you need a demolition permit before the new build’s foundation permit can move forward. This applies even to small outbuildings, not just full houses.
Site and Land-Use Permits Before You Break Ground
Before a single foundation form goes in the ground, your lot itself has to clear a separate layer of approval. These permits deal with land use, not construction.
Zoning Permit and Land-Use Compliance
A zoning permit confirms your intended home’s size, height, setbacks, and use complies with the zoning district your parcel sits in. Zoning review catches conflicts long before the building department ever sees your framing plans.
I’ve watched a beautifully designed floor plan get sent back to the drawing board because the front setback was eighteen inches short. Zoning doesn’t care how good the design is.
Septic and Well Permits (Rural and Unincorporated Lots)
Properties without municipal sewer or water connections need separate septic system and well permits, typically issued through the county environmental health department. These require soil percolation testing and well-siting review before approval.
This step alone can add several weeks to a rural build timeline, so I recommend starting septic and well applications the same week you submit your building permit application, not after.
Coastal Development Permit (Where Applicable)
Lots within California’s coastal zone require an additional Coastal Development Permit reviewed under the California Coastal Act. This layer exists on top of, not instead of, your standard building permit.
Structural and Building Permits for Construction
Once site-level approvals clear, the permits shift toward the physical structure itself: framing, foundation, and the building’s core systems.
Foundation Permit
The foundation permit authorizes the footing and slab or crawlspace work that everything else sits on. Inspectors verify rebar placement, concrete specifications, and soil bearing capacity before you’re cleared to pour.
Framing Permit
Framing permits cover the wood or steel skeleton of the house walls, roof trusses, and load-bearing structure. This inspection typically happens before insulation and drywall go in, since inspectors need to see the bones of the house exposed.
Roofing Permit
Reroofing or new roof construction requires its own permit tied to fire rating, wind load, and material specifications. California’s wildfire-prone regions carry stricter Class A fire-rated roofing requirements than most other states.
Electrical, Plumbing, and Mechanical Permits
These three permits govern the systems that make a house livable, and each one is inspected independently by a trade-specific inspector.
Electrical Permit
An electrical permit covers wiring, panel installation, and circuit layout throughout the home. Inspectors check load capacity, grounding, and code-compliant placement of outlets and fixtures.
Plumbing Permit
The plumbing permit authorizes water supply lines, drainage, and venting systems. Rough-in inspection happens before walls close, and a second inspection confirms fixtures once they’re installed.
Mechanical Permit
Mechanical permits cover HVAC systems, ductwork, and ventilation. This one gets overlooked more than any other permit on this list, mostly because homeowners assume it’s bundled into the building permit. It isn’t.
Specialty Permits That Catch Homeowners Off Guard
A handful of permits apply only in specific situations, and they’re the ones that surprise homeowners mid-project because nobody mentioned them at the planning stage.
Fire Sprinkler Permit
California requires residential fire sprinklers in new single-family homes under the California Residential Code, which means a dedicated fire sprinkler permit separate from your plumbing permit.
Pool and Spa Permit
Adding a pool or spa to the property, even after the main house is finished, requires its own structural and electrical permit review, including barrier and drowning-prevention compliance.
Solar and Energy System Permits
Rooftop solar installations need an electrical permit tied specifically to interconnection standards, since California’s Title 24 energy code increasingly expects new homes to offset a portion of energy use.
California-Specific Permit Requirements
California layers statewide energy and safety mandates on top of standard local permitting, and this is where out-of-state comparisons stop being useful.

Title 24 Energy Compliance
Title 24 sets mandatory energy efficiency standards for insulation, windows, HVAC systems, and lighting in every new California home. The California Energy Commission requires a compliance certificate as part of the building permit package, not as an optional add-on.
CALGreen Building Standards
The California Green Building Standards Code, known as CALGreen, mandates water efficiency, waste diversion during construction, and indoor air quality measures. Plan reviewers check CALGreen compliance alongside the standard structural review.
Wildfire and Seismic Zone Requirements
Homes built in designated Wildland-Urban Interface zones face additional permit conditions covering defensible space, ember-resistant vents, and fire-rated exterior materials. Seismic zone requirements add engineering review layers that most other states simply don’t require.
The Permit Approval Process and Timeline
Understanding the sequence keeps a project moving instead of stalling at each handoff between departments.
Step-by-Step Approval Sequence
Plans go through initial submission, plan check review, correction cycles if needed, and final approval before any permit is issued. Each trade permit typically follows the building permit’s approval, not the reverse.
Realistic Timeline Expectations
A straightforward single-family permit package in California takes eight to sixteen weeks from submission to full approval, though coastal, wildfire, and rural septic reviews stretch that further. I tell every client to plan the design and drawing phase around this timeline, not against it.
Inspection Milestones During Construction
Inspections happen at fixed construction milestones: foundation, framing, rough electrical and plumbing, insulation, and final. Missing an inspection window means rescheduling, which adds real time to an already tight schedule.
Permit Costs and What Drives Them Up
Permit costs vary widely across California counties, and the number on a fee schedule rarely tells the whole story.
Base Permit Fee Ranges
Total permit fees for a new single-family home in California typically run $15,000 to $40,000, according to the California Department of Housing and Community Development, depending on square footage, jurisdiction, and impact fee structure.
What Increases Total Permit Cost
Square footage, lot slope requiring extra grading review, coastal zone review, and school and utility impact fees all stack on top of the base permit fee. Rural septic and well permits add their own testing and application costs.
Hidden Costs Homeowners Miss
Plan check resubmission fees, expedited review charges, and re-inspection fees after a failed inspection add up fast. I’ve seen a $28,000 permit budget balloon past $35,000 purely from correction cycles that could have been avoided with a cleaner first submission.
How to Avoid Permit Delays and Costly Mistakes

Most permit delays trace back to a handful of avoidable mistakes, not bad luck with the building department.
Submit Complete, Code-Compliant Plans the First Time
Incomplete plan sets are the single biggest cause of correction cycles. A thorough builder qualification process upfront usually means your plans arrive at the building department already vetted for common code issues.
Sequence Your Permit Applications Correctly
Submitting trade permits before the building permit clears creates unnecessary back-and-forth. Site permits, then building permit, then trade permits in that order keeps departments from bouncing your applications between each other.
Work With a Builder Who Manages the Process
A builder experienced in California permitting anticipates jurisdiction-specific requirements before they become correction letters. That experience is often the difference between an eight-week approval and a five-month one.
Conclusion
Building a house in California means navigating a layered system of building, site, structural, and specialty permits, each protecting a different part of the finished home. Understanding this structure early prevents the stalled timelines and budget overruns that catch unprepared homeowners off guard.
Permits aren’t paperwork for paperwork’s sake. They’re the checkpoints that confirm your home is safe, code-compliant, and built to last for decades.
We guide every homeowner through this exact process at Tiny Home Builders California, handling the permit sequence so your project moves forward without the delays that come from missed approvals.
Frequently Asked Questions
How many permits does it take to build a house in California?
Most new single-family homes in California require between eight and twelve separate permits. The exact number depends on your lot type, location, and whether specialty systems like solar or a pool are included.
How long does it take to get a building permit in California?
A standard building permit package takes eight to sixteen weeks from submission to approval. Coastal zones, wildfire areas, and rural septic reviews typically extend that timeline further.
Can I start construction before my permits are approved?
No, starting construction before permit approval risks a stop-work order and potential fines. Inspectors require an approved permit on-site before any work begins.
Do I need a permit to build a detached garage or ADU?
Yes, detached garages and accessory dwelling units each require their own building permit, separate from the main house permit. ADUs also trigger additional zoning and utility connection review.
What happens if I build without the required permits?
Unpermitted construction can result in stop-work orders, fines, forced demolition of completed work, and complications selling the property later. Lenders often require proof of permitted work during a sale.
Why do permit costs vary so much between counties?
Permit fees depend on local impact fee schedules, square footage, lot conditions like slope or coastal proximity, and jurisdiction-specific review requirements. Rural counties often add septic and well permit costs that urban lots don’t face.
Does California require an energy compliance permit?
Yes, California’s Title 24 energy standards require an energy compliance certificate as part of the standard building permit package. This applies to every new single-family home in the state.
What triggers a re-inspection during construction?
A failed inspection at any milestone foundation, framing, electrical, plumbing, or final triggers a re-inspection once corrections are made. Each re-inspection typically adds scheduling delay and sometimes an additional fee.
Do I need a permit for solar panels on a new home?
Yes, rooftop solar requires its own electrical permit tied to interconnection standards, even when installed during initial construction. This is reviewed separately from the home’s main electrical permit.


