Blog

Architectural floor plan blueprint on a wooden desk surrounded by copper pipes, brass plumbing fittings, valves, and a scale ruler

Plumbing System Design for Custom Homes

Plumbing system design is the engineered plan that determines how water enters, moves through, and exits

Mineral wool insulation batt installed inside wood wall stud framing alongside electrical wiring during residential house construction

Insulation Systems & Energy Efficiency for Custom Homes

Insulation systems are the layer of materials that control how heat moves through a home’s walls,

Structural wood framing detail showing a 2x10 joist connected to a Boise Cascade LVL beam using a metal Simpson Strong-Tie joist hanger

Custom Home Structural Framing Methods & Engineering Standards

Structural framing is the load-bearing skeleton of a house, the system of studs, joists, beams, and

Architectural construction material flat lay featuring a rough timber block, standing seam metal roofing sample, white quartz slab, light wood plank, and grey tile on a concrete table

Best Materials for Building a Custom Home

The best materials for building a custom home are the ones that match your climate, your

Structural engineering foundation plan blueprint with a brass drafting compass, scale ruler, and rolled raw concrete structural plans on a rustic wooden desk

Custom Home Foundation System Design & Engineering

A custom home foundation system is the engineered assembly of concrete, steel, and soil preparation that

Topographic survey map labeled "GREEN HILLS DEVELOPMENT LOT 42B" with a soil sample vial, brass compass, and pen on a wooden bench overlooking rolling green hills

Lot Selection & Site Analysis Guide for Custom Homes

A great custom home starts before the first blueprint; it starts with the right piece of

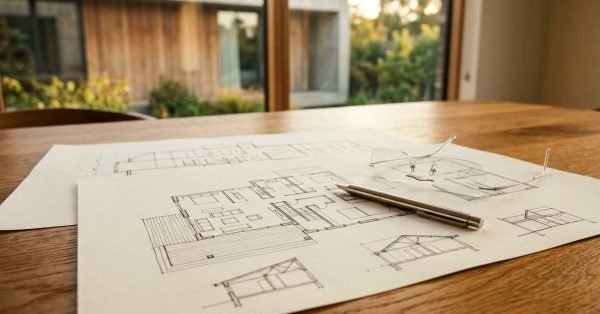
Architectural ground floor plan blueprint labeled "RESIDENCE A" on a wooden drafting table with a brass scale ruler and silver pen near a sunny window

Custom Home Floor Plan & Space Planning Guide

A custom home floor plan is the blueprint that determines how every room in your house

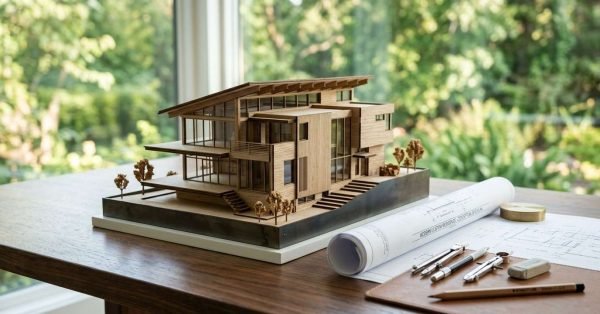
Wooden architectural scale model of a modern house on top of architectural floor plans with drafting compass, pencil, and scale ruler, overlooking the completed luxury home through floor-to-ceiling windows

Custom Home Design Principles & Architectural Style Guide

I’ve walked through hundreds of custom home projects, and one thing always stands out. A well-designed

Miniature modern house scale model placed on a site plan overlay with a brass scale ruler, drafting pencil, compass, and rolled blueprints on a wooden desk near a window

Zoning Laws & Land Use Regulations for Custom Homes

Zoning laws are local rules that decide what you can build on a specific parcel, how

Architectural building blueprints laid out on a wooden desk with leather-bound books, scale ruler, and fountain pen in a high-rise office with city views

Custom Home Legal Classification & Building Code Guide

I’ve walked enough clients through the permitting maze to know this: a custom home’s legal classification