
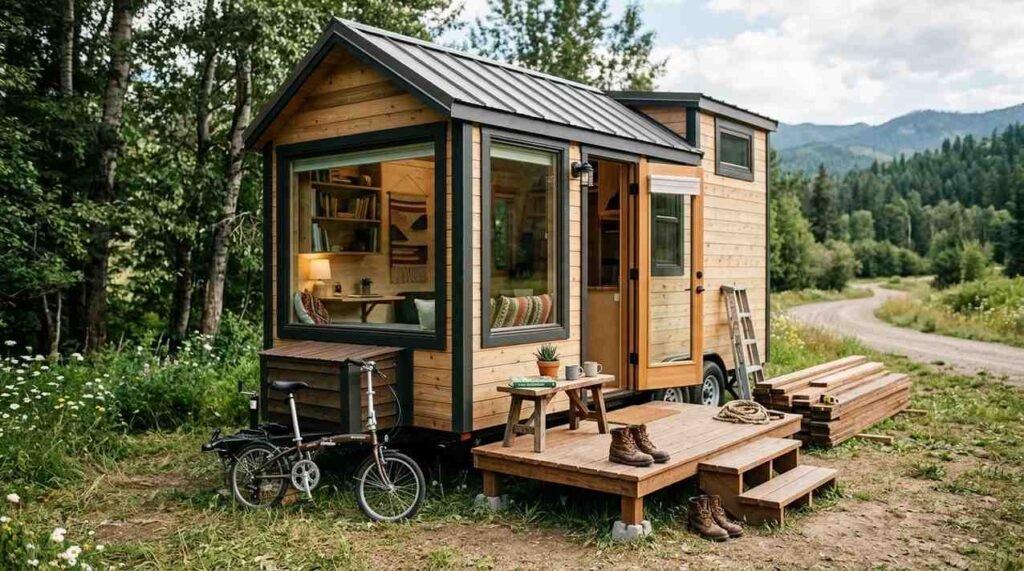
A tiny home on wheels is a permanently framed dwelling built on a road-legal trailer chassis, engineered for full-time living rather than recreation. I have watched families, investors, and landowners across California turn to these homes for one reason: they solve housing math that conventional construction cannot.
The rules changed fast. California now treats movable tiny houses as legitimate housing in many jurisdictions, and build quality decides whether yours lasts decades or fails early.
This guide covers design, construction quality, certifications, California zoning, utilities, energy performance, budgets, builder selection, lifestyle realities, investment potential, and the mistakes buyers repeat most.
What Is a Tiny Home on Wheels?
A tiny home on wheels, often shortened to THOW, is a dwelling typically between 160 and 400 square feet built on a steel trailer frame. It uses residential framing methods, residential insulation, and residential finishes. The wheels exist for legal classification and occasional transport, not for weekend travel.
I want to be direct about the distinction, because it drives every decision that follows. A THOW is a house that happens to be movable. An RV is a vehicle that happens to be habitable.
THOW vs. Park Model vs. Travel Trailer
These three categories get blended together in marketing copy, and that confusion costs buyers money. A park model RV is built to ANSI A119.5 and usually maxes out around 400 square feet with a single-axle-to-triple-axle chassis. A travel trailer is built for road frequency and weight savings, with thin walls and short service life.
A THOW sits between them in weight and above both in construction quality. It carries residential wall assemblies, real insulation depth, and finishes rated for daily use.
| Feature | Tiny Home on Wheels | Park Model RV | Travel Trailer |
| Primary purpose | Full-time dwelling | Seasonal or resort living | Recreational travel |
| Typical framing | 2×4 wood or steel studs | Light wood frame | Aluminum or light steel |
| Insulation depth | R-13 to R-28 walls | R-7 to R-13 walls | R-5 to R-9 walls |
| Move frequency | Rare | Rare | Frequent |
| Service life expectation | 30+ years | 15–25 years | 10–15 years |
Chassis, Trailer, and the Legal Definition of “Movable”
The trailer is the foundation, and I treat it that way. Gooseneck and bumper-pull configurations both work, but axle rating determines the ceiling on your finish materials, your insulation, and your appliances.
California’s statutory language matters here. Under state law a movable tiny house stays movable because it remains on its chassis and retains its wheels, hitch, and axles. Remove those and the classification changes, and so does the permitting path.
Who Chooses a Tiny Home on Wheels in California
I see four groups consistently. Homeowners adding a rental unit on an existing lot. Families building a starter home while land values climb. Landowners monetizing acreage. Investors assembling small-footprint rental portfolios.
Each group needs a different build spec. That is exactly why generic tiny home advice fails so often.
Tiny Home Design Fundamentals: Space, Weight, and Livability
Design in a tiny home is a weight budget disguised as a floor plan. Every square foot of tile, every inch of insulation, and every cabinet carries pounds that the trailer has to legally support. I plan the weight first and the aesthetics second.
Livability comes from vertical thinking. Ceiling height, window placement, and sightlines make 300 square feet feel generous or claustrophobic, and the difference is design skill rather than square footage.
Floor Plan Layouts and Zoning the Interior
Most successful layouts separate the home into three zones: wet, social, and sleep. Bathroom and kitchen share plumbing walls. The living area sits center. Sleeping goes into a loft or a ground-floor bedroom at the gooseneck.
Ground-floor bedrooms cost square footage but win on accessibility and resale. I recommend them for anyone over fifty and anyone planning to age in the home.
Weight Distribution and Axle Capacity
Balance matters more than total weight. Roughly 60 percent of load belongs ahead of the axle centerline on a bumper-pull build, and heavy items like water tanks and appliances need to be placed intentionally rather than wherever they fit.
Gross vehicle weight ratings on tiny home trailers commonly run from 10,000 to 24,000 pounds. Finished THOWs frequently land between 8,000 and 18,000 pounds depending on length and material choices.
Storage, Lofts, and Ceiling Height
Storage gets built into stairs, benches, toe kicks, and ceiling cavities. I build storage into structure whenever possible, because standalone furniture wastes floor area.
Loft ceiling height decides whether a loft is a bedroom or a crawlspace. Anything under 38 inches at the peak reads as storage to most buyers.
Construction Quality: What Separates a Well-Built THOW
This is where builders separate themselves, and where marketing language hides the most. A THOW faces loads a stationary house never sees: torsion on the road, vibration, wind shear at highway speed, and constant thermal cycling in a thin envelope.
I evaluate construction quality on four things. Framing system, envelope performance, exterior durability, and movement engineering. Everything else is finish.
Framing Systems: Steel, Wood, and SIPs
Steel framing resists racking and torsion better than wood and eliminates rot risk, but it conducts heat aggressively and demands thermal breaks. Wood framing insulates better per inch and is easier to modify, though it needs disciplined moisture management. Structural insulated panels deliver excellent envelope performance with fewer thermal bridges and faster assembly.
None of these is universally correct. The right answer depends on climate zone, transport frequency, and budget tier.
Insulation, Air Sealing, and Moisture Control
Air sealing outperforms insulation R-value in a small envelope, because the surface-area-to-volume ratio is brutal in a tiny home. Closed-cell spray foam handles both jobs at once and adds structural rigidity. Mineral wool with a dedicated air barrier performs well and handles moisture more forgivingly.
Vapor control is the failure point I see most. Condensation inside a wall cavity destroys a THOW quietly over three to five years.
Exterior Cladding, Roofing, and Road-Ready Durability
Cladding has to survive 60 mph wind pressure during transport and UV exposure at rest. Metal panels, fiber cement, and properly detailed wood rainscreens all work. Standing seam metal roofing remains my default recommendation for lifespan and shed performance.
Flashing details decide the outcome. Every penetration is a future leak unless it is detailed correctly the first time.
Fasteners, Hurricane Ties, and Movement Engineering
The framing has to be mechanically tied to the trailer, not simply set on it. Bolted connections, welded brackets, and hurricane ties transfer road loads into the chassis instead of into the drywall.
Screws beat nails throughout a THOW. Vibration backs nails out over thousands of highway miles, and I have opened walls that proved it.
Building Standards, Certifications, and Inspections
Certification is the closest thing tiny homes have to a quality guarantee, and it also determines where you legally park. I treat certification as a gating requirement rather than an upgrade.
Uncertified builds limit financing, insurance, and placement options severely. That single decision shapes resale value more than any finish material.
ANSI 119.5, RVIA, and NOAH Certification
ANSI A119.5 is the recreational park trailer standard that most certified THOWs build to. RVIA certification confirms compliance and is widely recognized by lenders and insurers. NOAH certification inspects to ANSI standards plus additional electrical and plumbing verification, and many jurisdictions accept it.
The practical difference is inspection rigor and paperwork acceptance. I always confirm which certification a target jurisdiction recognizes before framing begins.
HUD Code vs. California Residential Code
HUD Code governs manufactured homes on permanent chassis and does not apply to most THOWs. The California Residential Code governs site-built dwellings and applies when a tiny house is placed permanently on a foundation.
Movable tiny houses live in a separate lane under state ADU law. That lane comes with its own health and safety requirements around egress, smoke alarms, and sanitation.
Third-Party Inspection and Documentation
I insist on documented third-party inspection at framing, rough-in, insulation, and final stages. Photographic records of concealed work protect the owner for the life of the home.
Documentation includes trailer VIN, weight certificate, electrical load calculation, and appliance listings. Buyers who lack these files struggle at insurance and resale.
California Legal and Zoning Landscape
California is the most permissive large state for tiny homes and simultaneously one of the most fragmented. State law opens doors and local ordinances decide how wide. I always research jurisdiction before design.
The core rule to understand: state ADU legislation created a pathway for movable tiny houses, and dozens of cities and counties have written that pathway into local code with their own conditions attached.
Movable Tiny Houses as Accessory Dwelling Units
Many California jurisdictions now permit a movable tiny house as an ADU on a single-family lot. Fresno pioneered this, and cities including San Jose, Los Angeles County, and San Luis Obispo County have adopted versions of it.
Requirements usually include certification, permanent utility connections, minimum square footage, and skirting or anchoring. Setbacks and lot coverage rules still apply.
Local Ordinances, Parking, and Permanent Placement
Parking a THOW on private land without permits is the most common violation I encounter. Enforcement varies enormously between rural counties and coastal cities.
Legal placement options include permitted ADU status, tiny home communities, RV parks with long-term occupancy allowances, and agricultural land with caretaker-dwelling provisions. Each carries different occupancy limits.
Registration, Titling, and Insurance
A THOW carries a trailer title through the California DMV, and registration follows trailer rules. Certified units qualify for specialty dwelling or park model insurance policies. Uncertified units frequently qualify for nothing beyond basic trailer coverage.
I have watched uninsured owners absorb total losses. Certification is the difference.
Long-Term Occupancy and Utility Hookups
Permanent occupancy typically requires permanent utility connections: metered electrical, potable water, and approved sewer or septic. Composting toilets and greywater systems need local health department approval.
Temporary hookups suit temporary placement only. Anything intended as a primary residence needs the permanent path.
Systems and Utilities: Power, Water, and Waste
Systems design in a THOW is an exercise in capacity planning. A 30-amp service supports a very different home than a 50-amp service, and that choice constrains appliances permanently.
I size systems for the way people actually live rather than for a brochure. Two adults working from home draw far more load than a weekend occupant.
Grid-Tied vs. Off-Grid Electrical
Grid-tied builds use a 30-amp or 50-amp RV-style inlet or a hardwired panel connection. Off-grid builds need solar array capacity, battery bank sizing, an inverter, and a charge controller matched to real consumption.
Hybrid systems are the practical middle ground. Grid connection with battery backup handles California outages without full off-grid cost.
Freshwater, Greywater, and Blackwater
Freshwater arrives through a permanent connection or an onboard tank, usually 40 to 100 gallons. Greywater from sinks and showers can often be reused for irrigation with approval. Blackwater requires sewer, septic, or a composting or incinerating toilet.
Tank weight is the design constraint. Water weighs 8.34 pounds per gallon, and a full 100-gallon tank adds over 800 pounds.
Heating, Cooling, and Ventilation
Mini-split heat pumps dominate for good reason. They deliver heating and cooling efficiently in small volumes and run quietly.
Mechanical ventilation is not optional in a tight envelope. An ERV or a properly sized exhaust strategy prevents the moisture buildup that ruins insulated wall cavities.
Energy Efficiency and Long-Term Performance
Small homes are not automatically efficient. A poorly built 300-square-foot box burns more energy per square foot than a well-built 2,000-square-foot house, because envelope losses scale with surface area.
I measure performance three ways: envelope quality, mechanical efficiency, and durability over time. All three compound.
Envelope Performance and Thermal Bridging
Continuous exterior insulation solves thermal bridging in steel-framed builds. Advanced framing and insulated sheathing handle it in wood builds. Windows carry the largest per-square-foot loss, so glazing specification matters more than window count.
Blower door testing verifies air sealing. I recommend it on every build, certified or not.
Solar Capacity and Battery Sizing
A typical THOW roof supports 1.5 to 3 kW of solar depending on length and roof geometry. Battery capacity of 10 to 20 kWh covers most full-time off-grid use with conservative habits.
Undersized batteries are the most common off-grid disappointment. I size for winter production, not summer.
Durability, Maintenance, and Resale Value
Annual maintenance covers roof and sealant inspection, tire condition, axle bearings, and undercarriage corrosion. Neglecting the undercarriage is what ends most THOW service lives early.
Well-built certified units hold value substantially better than uncertified builds. Documentation, certification, and maintenance records are the three levers owners control.
Budget, Financing, and Total Cost of Ownership
Price ranges in this market are wide enough to be meaningless without context. A shell and a finished certified dwelling are separated by a factor of three or more.
I break cost into build cost, placement cost, and carrying cost. Buyers who only budget the first one get surprised.
Build Cost Ranges by Quality Tier
DIY shells and kits generally start in the $20,000 to $45,000 range. Mid-tier professional builds commonly run $70,000 to $120,000. High-specification certified custom builds with premium envelopes and off-grid systems regularly exceed $150,000.
Quality tier tracks envelope and systems far more than it tracks finishes. Countertops are visible. Air sealing is not.
Financing Options and Appraisal Realities
Conventional mortgages rarely apply to movable units. RV loans, personal loans, chattel loans, and builder financing are the common paths. Certified units access better rates because lenders can classify them.
Appraisal is the friction point. Comparable sales data remains thin, which pushes lenders toward vehicle-style valuation.
Ongoing Costs: Land, Insurance, Utilities
Land lease or parking in California ranges widely by region and community amenity level. Insurance for a certified dwelling costs meaningfully less than for an uncertified one. Utilities scale with envelope quality and occupancy.
Property tax treatment depends on classification. Movable units on trailer titles are typically taxed as vehicles rather than real property.
Choosing a Tiny Home Builder in California
This is the decision that determines everything else. A great design executed by a weak builder produces a home that fails in five years, and I have inspected too many of them.
I evaluate builders on evidence rather than claims. Photographs of concealed work, certification history, and completed-build references tell the truth.
Measurable Quality Indicators vs. Marketing Claims
Ask for the wall assembly specification, the air sealing method, the fastener schedule, and the trailer GVWR with a finished weight certificate. Ask which certification the builder holds and how many units they have certified.
Marketing language talks about craftsmanship in the abstract. Quality builders hand you numbers, drawings, and inspection reports without hesitation.
Questions to Ask Before Signing a Contract
I tell every client to ask the same core set. What is the finished weight and how was it measured? Who performs third-party inspection? What is the warranty on structure, envelope, and systems separately? What happens to my deposit if the build stalls?
Vague answers to specific questions are the clearest warning sign in this industry.
Contracts, Draw Schedules, and Change Orders
A sound contract ties payments to verified milestones: trailer delivery, framing complete, envelope closed, rough-in inspected, final inspection. Large upfront deposits without milestone protection expose the buyer entirely.
Change orders need written pricing before work proceeds. Weight impact belongs in every change order, because a heavier home can become an illegal home.
What is life actually like in a tiny home on wheels?
Everything above covers the technical and legal side. The rest of this guide addresses the human side: daily living, investment performance, and the errors buyers repeat.
Tiny Home Lifestyle: Living Small in Practice
Living small works when the design matches the life. I have seen couples thrive in 240 square feet and singles feel cramped in 400, and the variable is routine rather than area.
The adjustment period runs about three months. After that, most owners report that reduced maintenance and lower carrying costs outweigh the space tradeoff.
Downsizing, Families, and Daily Routines
Downsizing succeeds through function-based decisions rather than sentiment-based ones. Duplicate items go first, then seasonal items, then anything that has not been used in a year.
Families with young children make it work with ground-floor sleeping and generous outdoor living. Teenagers change the calculation significantly.
Mobility, Communities, and Placement Options
Most THOW owners move their home once or twice in a decade. Frequent relocation stresses the structure and costs $3 to $6 per mile with a professional transporter.
Tiny home communities in California provide legal placement, shared amenities, and neighbors who understand the lifestyle. Availability remains the constraint.
Tiny Homes as an Investment and Rental Asset
Investors ask me about tiny homes for one reason: yield per dollar of construction cost. A permitted ADU on existing land generates rental income without land acquisition, and that math is compelling.
The risk sits in classification and financing rather than in demand. Rental demand for small units in California is durable.
Short-Term Rental and ADU Income Potential
A permitted movable ADU can generate meaningful monthly rent in most California metros, and short-term rental performance varies enormously by jurisdiction and enforcement posture. Local STR ordinances change frequently.
Long-term rental produces steadier returns with less operational burden. I recommend it for first-time ADU investors.
Appreciation, Depreciation, and Exit Strategy
Movable units on trailer titles generally depreciate like vehicles rather than appreciating like real property. The land appreciates. The structure holds value based on build quality and certification.
Exit strategy planning belongs in the buying decision. Certified, well-documented units sell in weeks. Uncertified custom builds can sit for a year.
Common Mistakes and How to Avoid Them
The same errors repeat across hundreds of projects. Buyers design before checking local ordinances. They exceed trailer capacity chasing finishes. They skip certification to save money and lose financing, insurance, and resale value simultaneously.
Two more deserve emphasis. Underestimating storage needs produces permanent clutter, and ignoring ventilation produces mold inside insulated cavities.
I fix all of these with a simple sequence: jurisdiction research, weight budget, certification decision, then design. Reversing that order costs money every time.
Conclusion
I have covered what a tiny home on wheels is, how design and construction quality determine performance, and how California law shapes placement and financing.
Each section here opens into deeper territory, from framing systems and off-grid power to ADU permitting and builder vetting across specific jurisdictions.
We build certified tiny homes engineered for decades of real living. Talk with Tiny Home Builders California and start your project with clarity.
Frequently Asked Questions
Are tiny homes on wheels legal in California?
Yes. State ADU law allows movable tiny houses in many jurisdictions, though local ordinances set certification, utility, and placement requirements that vary widely by city and county.
How much does a tiny home on wheels cost?
Professional builds typically range from $70,000 to $120,000, with premium certified custom homes exceeding $150,000. Shells and kits start near $20,000 without systems or finishes.
Do I need certification for a tiny home on wheels?
Certification determines financing, insurance, and legal placement access. Uncertified units face severe restrictions, so I treat RVIA or NOAH certification as a requirement rather than an upgrade.
How long does a tiny home on wheels last?
A well-built certified unit lasts 30 years or more with regular maintenance. Undercarriage corrosion and moisture inside wall cavities end most units early.
Can I get a mortgage for a tiny home on wheels?
Conventional mortgages rarely apply to movable units. Buyers use RV loans, chattel loans, personal loans, or builder financing, and certified homes secure better terms.
What size trailer do I need for a tiny home?
Most THOWs use 20 to 34 foot trailers rated between 10,000 and 24,000 pounds. Axle capacity limits your insulation, appliances, and finish materials permanently.
Are tiny homes on wheels energy efficient?
Efficiency depends on envelope quality, not size. Continuous insulation, verified air sealing, and a mini-split heat pump deliver low energy use in small footprints.


