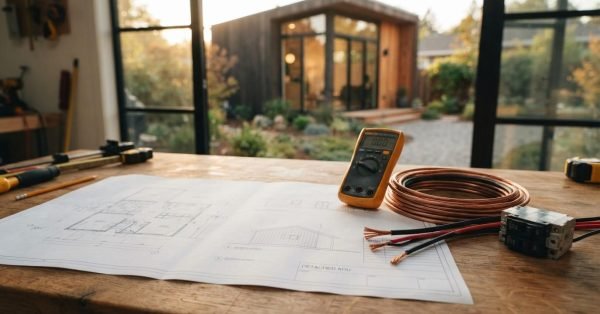
A detached ADU electrical blueprint laid out on a workshop bench with a digital multimeter, heavy-gauge electrical wiring, circuit breakers, and copper grounding wire overlooking a modern backyard ADU

    Electrical System Design for ADUs

    Electrical system design for ADUs is the engineering and planning process that determines how a second
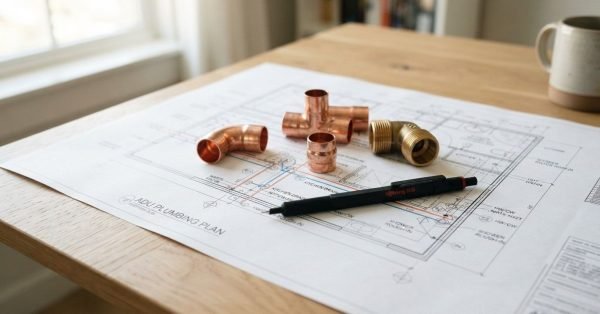
    Copper and brass plumbing pipe fittings arranged over an ADU plumbing blueprint with a black drafting pencil on a wooden desk

    Plumbing System Design for ADUs

    Plumbing system design for ADUs is the engineered plan that routes water supply, drainage, waste, and
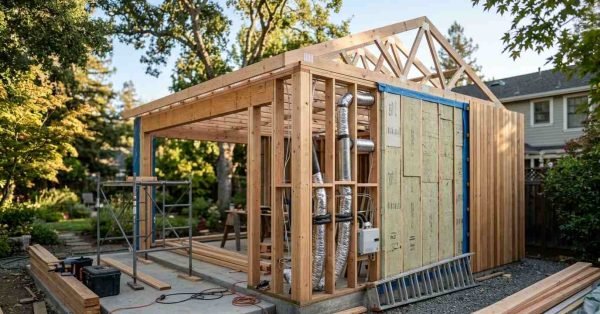
    A modern detached ADU structure under construction in a backyard, showing wall cutaways with vertical wood cladding, exterior mineral wool insulation boards, weather barrier, HVAC ductwork rough-in, and timber framing on a concrete pad

    Insulation Systems & Climate Control for ADUs

    An ADU insulation system is the combined layer of thermal, air, and moisture control that keeps
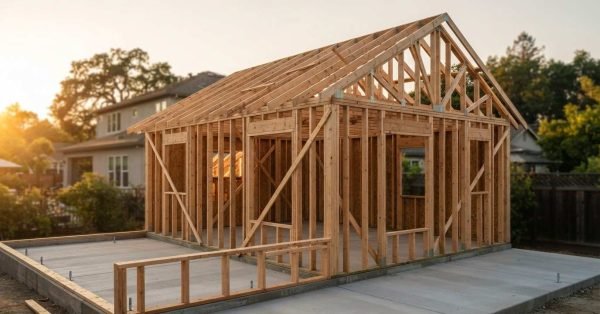
    A timber house frame with roof trusses under construction on a concrete slab foundation during sunset in a residential backyard

    ADU Structural Framing Methods & Standards

    ADU structural framing is the load-bearing skeleton of an accessory dwelling unit, the system of studs,
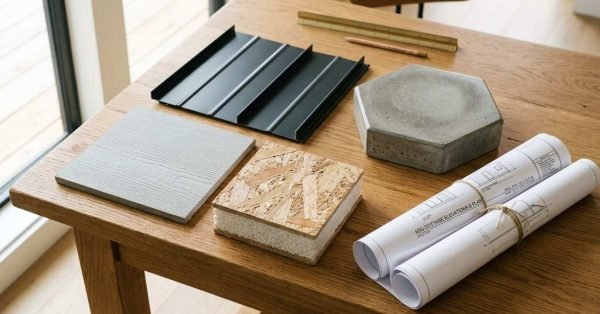
    A curated flat-lay of modern construction material samples including black standing seam metal roofing, a SIP insulation panel, fiber cement siding, a concrete paver, and rolled ADU cottage architectural plans on an oak table

    Best Materials for Building an ADU

    The best materials for building an ADU are the ones that balance durability, code compliance, and
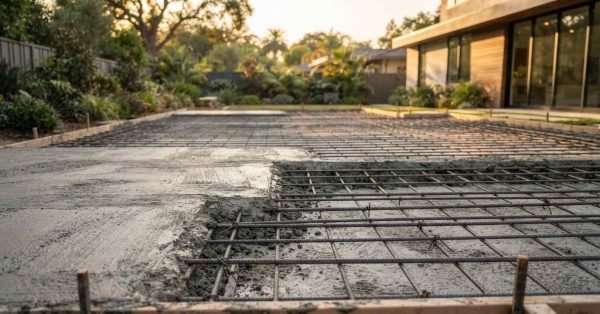
    A reinforced concrete slab foundation during a pour, showing tied steel rebar grid and freshly finished concrete in a residential backyard construction site

    ADU Foundation System Design & Engineering

    An ADU foundation system is the engineered assembly of footings, slabs, reinforcement, and anchorage that carries
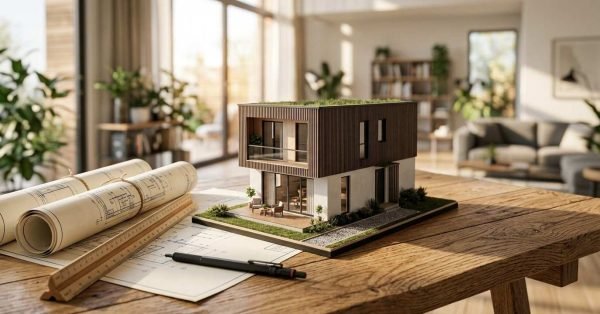
    A modern two-story architectural scale model featuring vertical wood cladding and a green roof resting on blueprints alongside rolled plans and drafting tools on a sunlit wooden table

    ADU Sizing, Dimensions & Square Footage Limits Explained

    ADU sizing is the set of square footage, height, and setback limits that determine how large
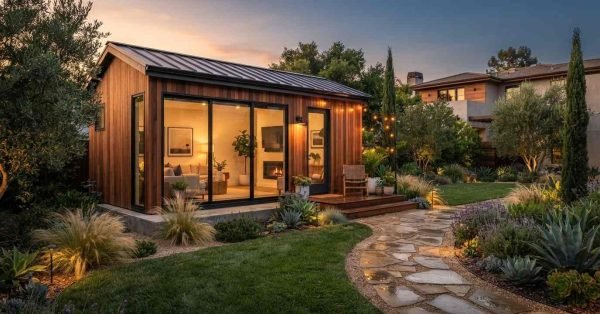
    A modern timber-clad backyard ADU guest cottage illuminated at dusk, featuring large sliding glass doors, a metal standing seam roof, and a curved stone paver walkway through a landscaped garden

    Complete Guide to ADU Types: Detached, Attached, Garage & Interior

    An accessory dwelling unit is a self-contained second home built on a lot that already has
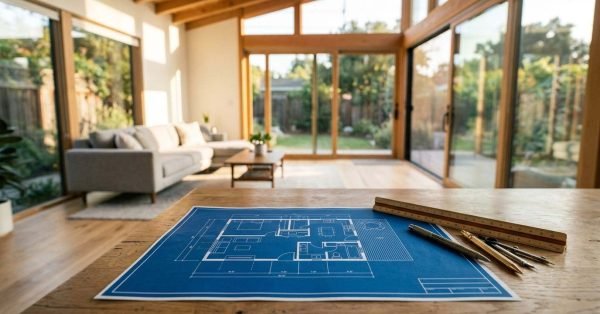
    A blue architectural house floor plan blueprint on a wooden table with drafting pens, a compass, and a triangular scale ruler overlooking a bright modern living room with floor-to-ceiling glass doors

    ADU Design Principles & Floor Plan Library

    ADU design principles are the layout, structural, and performance rules that make a small second home

    A vintage folding wooden ruler lying on a green lawn measuring setback distance between a wooden fence and a modern backyard studio shed

    Zoning Laws & Setback Rules for ADUs

    Zoning laws and setback rules are the local and state regulations that decide where an accessory