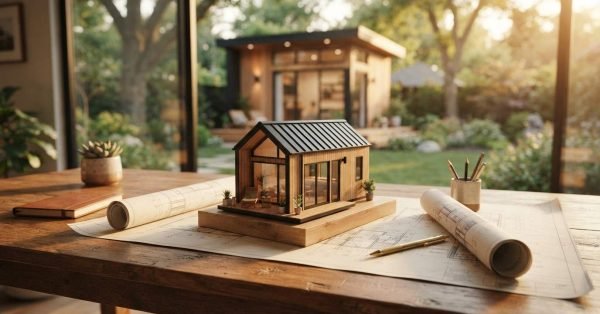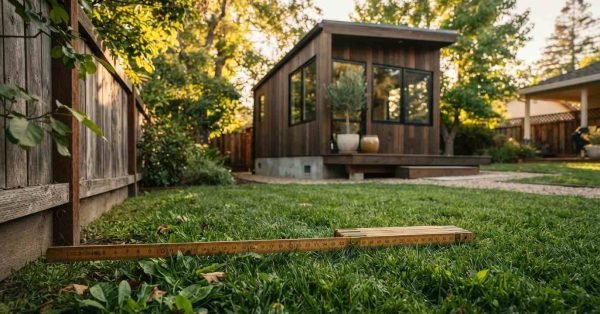
A detailed architectural scale model of a modern timber ADU tiny home resting on house blueprints on a wooden desk overlooking a backyard garden studio

    ADU Legal Classification & State-by-State Law Guide

    An accessory dwelling unit is a legally independent living space located on the same parcel as
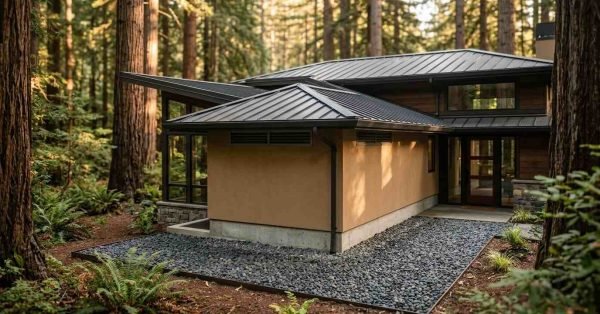
    Modern fire-resistant home surrounded by redwood trees, featuring a standing seam metal roof, ember-resistant soffit vents, stucco siding, and non-combustible gravel landscaping

    Fire Safety & Code Compliance for Custom Homes

    Fire safety and code compliance in a custom home are the coordinated set of design decisions,
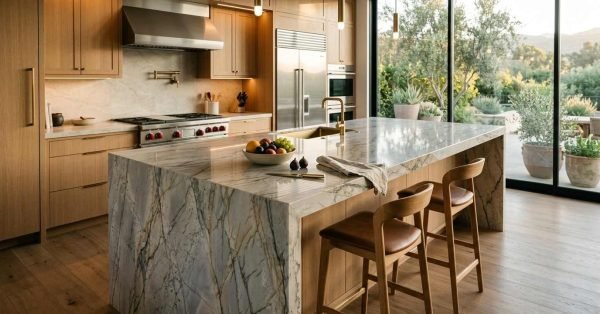
    Modern luxury kitchen featuring a waterfall quartzite island with wooden barstools, light oak cabinetry, and large sliding glass doors opening to a scenic outdoor patio

    Luxury & High-End Feature Guide for Custom Homes

    A luxury feature in a custom home is any element that upgrades performance, comfort, or craft
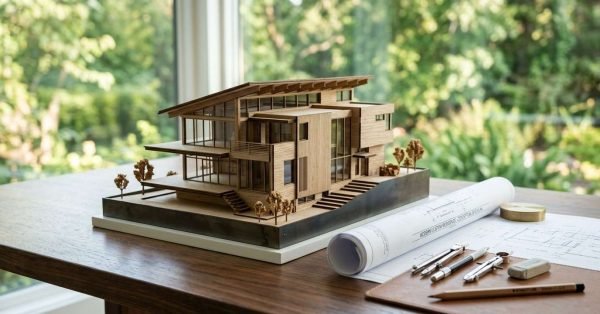
    Detailed wooden architectural scale model of a modern multi-story house alongside rolled blueprints and drafting tools on a wooden desk

    Custom Homes vs Other Building Options

    A custom home is a one-off residence designed and built for a specific owner on a
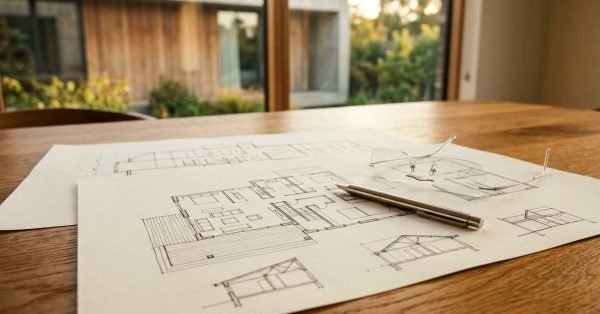
    Architectural house floor plans with section sketches, a stainless steel pen, and rimless eyeglasses resting on an oak table by a window

    Custom Home Resale Value & Appreciation Guide

    Custom home resale value is the price a purpose-built residence commands on the open market, shaped
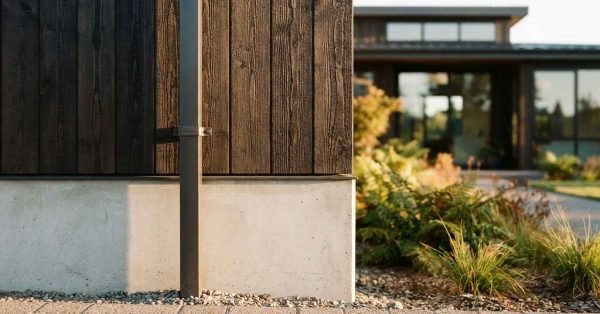
    Close-up view of a modern house exterior showing charred dark wood siding, a concrete foundation wall, a matte black downspout, and garden plants in the background

    Custom Home Maintenance & Warranty Guide

    I built this guide because I kept hearing the same question from new homeowners: what actually
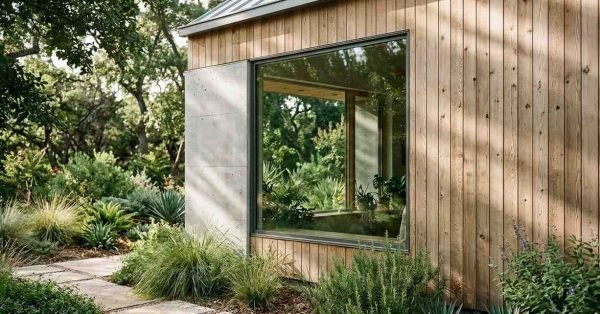
    Exterior view of a modern house featuring vertical natural wood siding, concrete accent wall, and a large picture window surrounded by lush green landscaping

    Sustainable & Green Building Features for Custom Homes

    Sustainable and green building features are the design choices, materials, and systems that lower a custom
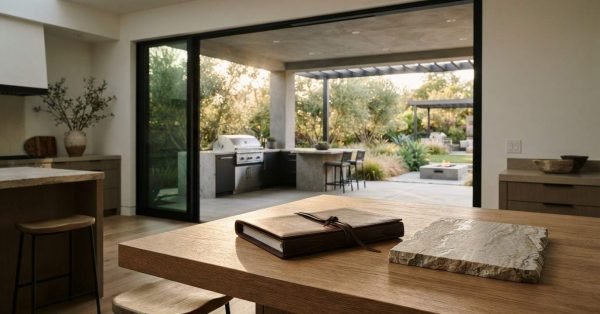
    Leather-bound journal and a rough-cut stone slab resting on a wooden kitchen island with large sliding glass doors opening to a covered patio and backyard

    Custom Home Design Trends & Innovation Guide

    Custom home design trends are the recurring design, material, and performance choices that shape how new
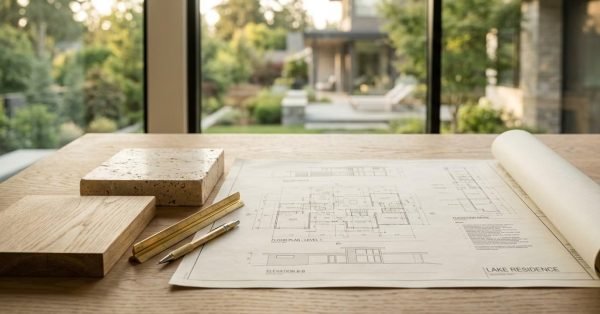
    Unrolled floor plan blueprint on a wooden desk with a stone sample, oak block, brass ruler, and pencil, overlooking a modern backyard

    Custom Home Construction Process & Project Management Guide

    Custom home construction is a managed sequence of design, permitting, and building phases that converts a

    White safety hard hat resting on unrolled architectural blueprints with drafting tools on a wooden worktable in front of a house undergoing timber frame construction

    Permits, Inspections & Approval Process for Custom Homes

    The permit, inspection, and approval process for a custom home is the government review system that