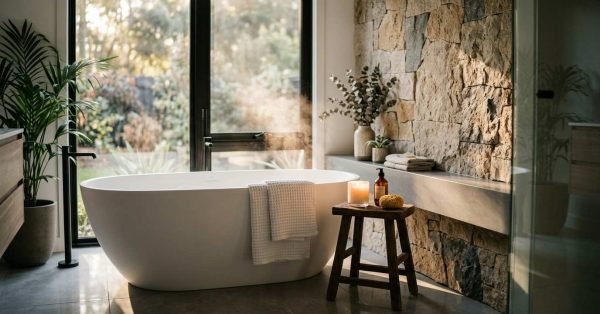
Freestanding white soaking tub in a spa-like bathroom with a natural stone feature wall and large floor-to-ceiling windows

    Custom Home Bathroom & Spa Design Guide

    A well-designed custom bathroom and spa is the space where daily function meets long-term home value,
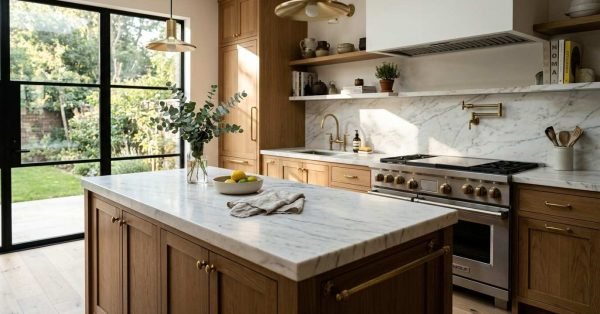
    Modern kitchen featuring white marble island and countertops, natural oak cabinetry, brass brass hardware, and a stainless steel range stove

    Custom Home Kitchen Design & Layout Guide

    Custom home kitchen design is the planning process that turns how you cook, gather, and live
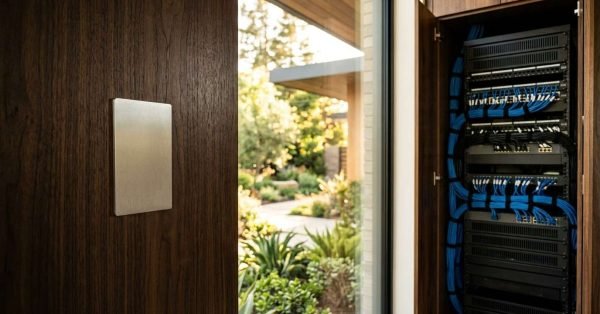
    Modern smart home control panel mounted on a dark wood wall alongside an open AV network server rack cabinet

    Smart Home Technology Integration for Custom Homes

    Smart home technology integration is the process of designing, wiring, and commissioning a home’s lighting, climate,
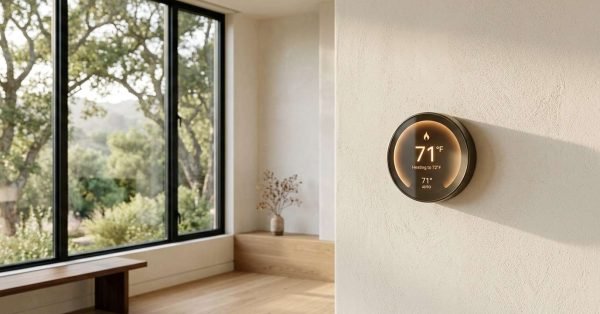
    Modern round smart thermostat mounted on a textured beige wall displaying 71°F heating status in a minimalist interior with a large garden window

    HVAC & Climate Control Solutions for Custom Homes

    HVAC and climate control in a custom home is the engineered combination of heating, cooling, ventilation,
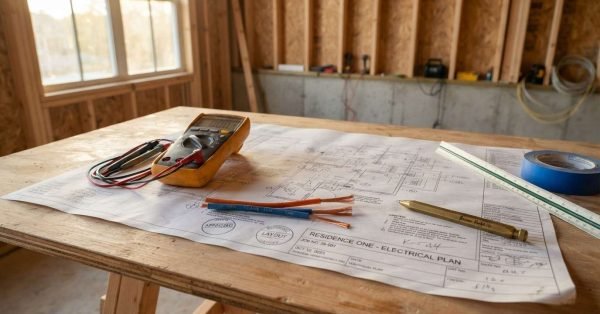
    Electrical blueprint titled "Residence One - Electrical Plan" set on a plywood workbench with a digital multimeter, stripped copper wire leads, scale ruler, and painter's tape

    Electrical System Design for Custom Homes

    Electrical system design for custom homes is the engineering and planning process that determines how power
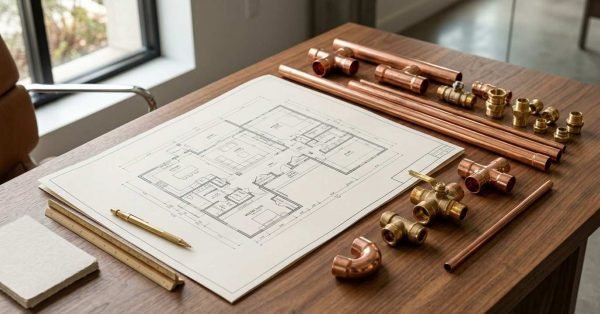
    Architectural floor plan blueprint on a wooden desk surrounded by copper pipes, brass plumbing fittings, valves, and a scale ruler

    Plumbing System Design for Custom Homes

    Plumbing system design is the engineered plan that determines how water enters, moves through, and exits
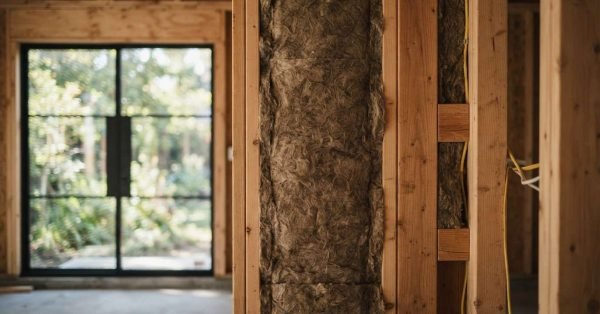
    Mineral wool insulation batt installed inside wood wall stud framing alongside electrical wiring during residential house construction

    Insulation Systems & Energy Efficiency for Custom Homes

    Insulation systems are the layer of materials that control how heat moves through a home’s walls,
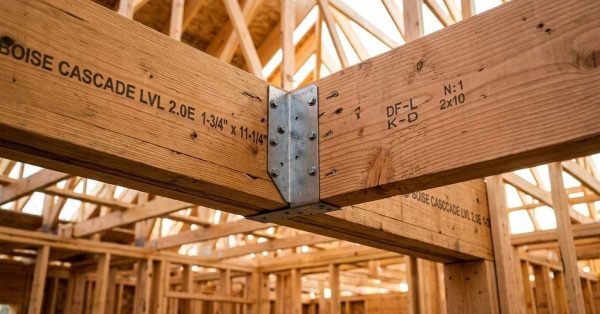
    Structural wood framing detail showing a 2x10 joist connected to a Boise Cascade LVL beam using a metal Simpson Strong-Tie joist hanger

    Custom Home Structural Framing Methods & Engineering Standards

    Structural framing is the load-bearing skeleton of a house, the system of studs, joists, beams, and
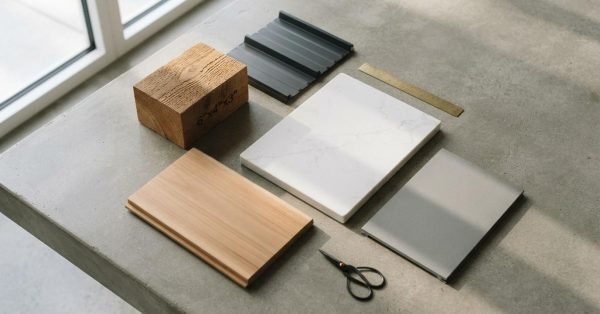
    Architectural construction material flat lay featuring a rough timber block, standing seam metal roofing sample, white quartz slab, light wood plank, and grey tile on a concrete table

    Best Materials for Building a Custom Home

    The best materials for building a custom home are the ones that match your climate, your
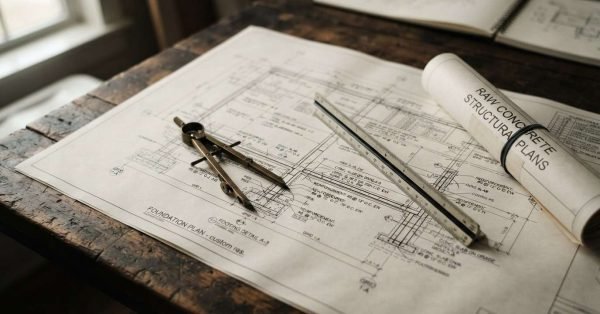
    Structural engineering foundation plan blueprint with a brass drafting compass, scale ruler, and rolled raw concrete structural plans on a rustic wooden desk

    Custom Home Foundation System Design & Engineering

    A custom home foundation system is the engineered assembly of concrete, steel, and soil preparation that
